
Leave a Message

By providing your contact information to Shelly Brooks, your personal information will be processed in accordance with Shelly Brooks's Privacy Policy. By checking the box(es) below, you consent to receive communications regarding your real estate inquiries and related marketing and promotional updates in the manner selected by you. For SMS text messages, message frequency varies. Message and data rates may apply. You may opt out of receiving further communications from Shelly Brooks at any time. To opt out of receiving SMS text messages, reply STOP to unsubscribe.

Thank you for your message. I will be in touch with you shortly.

7313 Tuscany
7313 Tuscany
7313 Tuscany
7313 Tuscany
7313 Tuscany
7313 Tuscany
7313 Tuscany
7313 Tuscany
7313 Tuscany
7313 Tuscany
7313 Tuscany
7313 Tuscany
7313 Tuscany
7313 Tuscany
7313 Tuscany
7313 Tuscany
7313 Tuscany
7313 Tuscany
7313 Tuscany
7313 Tuscany
7313 Tuscany
7313 Tuscany
7313 Tuscany
7313 Tuscany
7313 Tuscany
7313 Tuscany
7313 Tuscany
7313 Tuscany
7313 Tuscany
7313 Tuscany
7313 Tuscany
7313 Tuscany
7313 Tuscany
7313 Tuscany
7313 Tuscany
7313 Tuscany
SEE ALL PHOTOS
7313 Tuscany
7313 Tuscany
7313 Tuscany
7313 Tuscany
7313 Tuscany
7313 Tuscany
7313 Tuscany
7313 Tuscany
7313 Tuscany
7313 Tuscany
7313 Tuscany
7313 Tuscany
7313 Tuscany
7313 Tuscany
7313 Tuscany
7313 Tuscany
7313 Tuscany
7313 Tuscany
7313 Tuscany
7313 Tuscany
7313 Tuscany
7313 Tuscany
7313 Tuscany
7313 Tuscany
7313 Tuscany
7313 Tuscany
7313 Tuscany
7313 Tuscany
7313 Tuscany
7313 Tuscany
7313 Tuscany
7313 Tuscany
7313 Tuscany
7313 Tuscany
7313 Tuscany
7313 Tuscany
Sold

7313 Tuscany

7313 Tuscany, Abilene, TX 79606

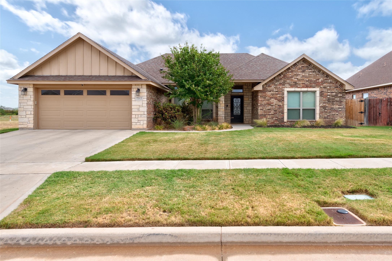
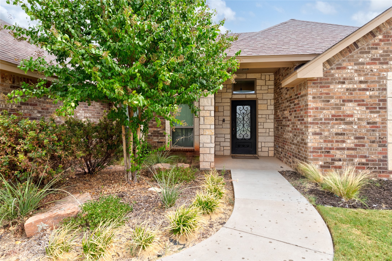
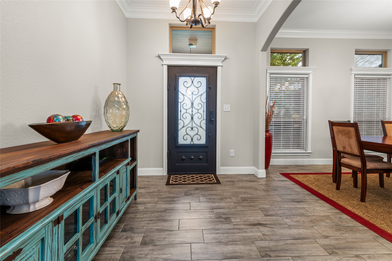
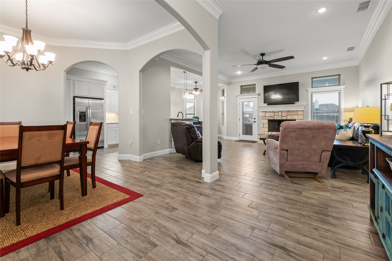
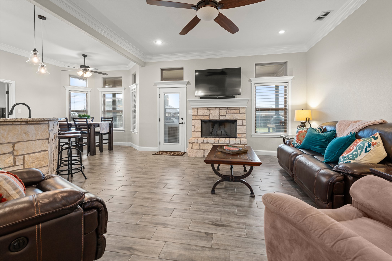
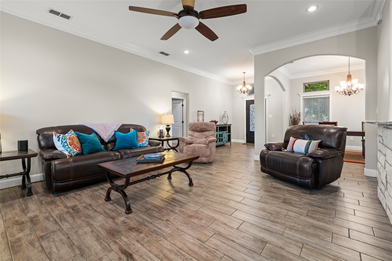
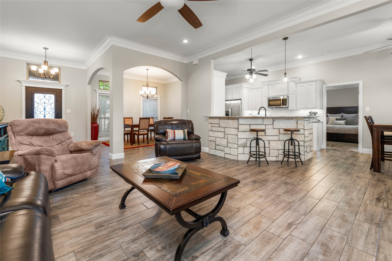
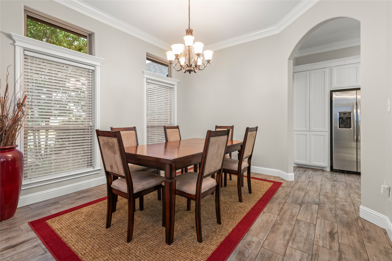
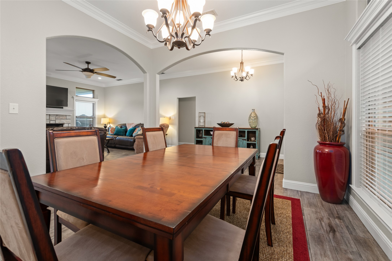
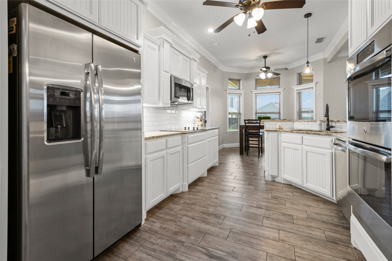
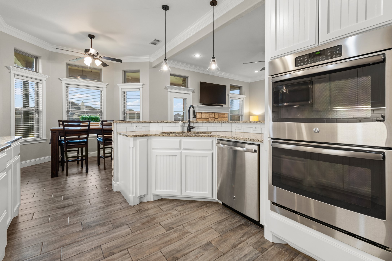
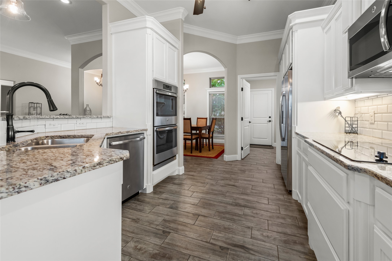
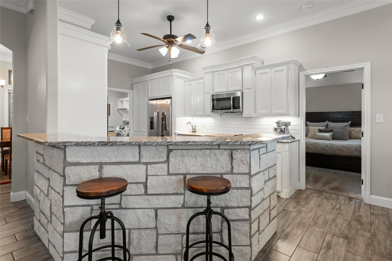
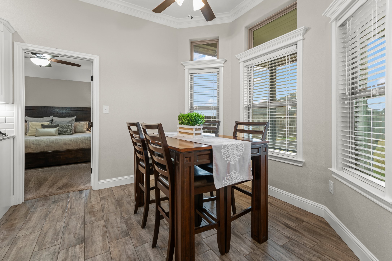
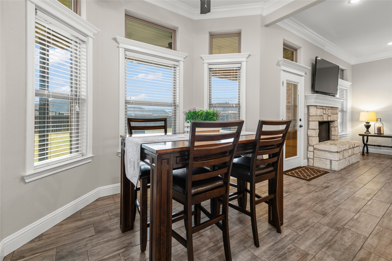
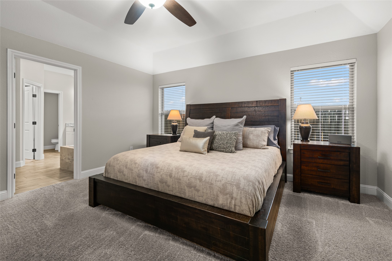
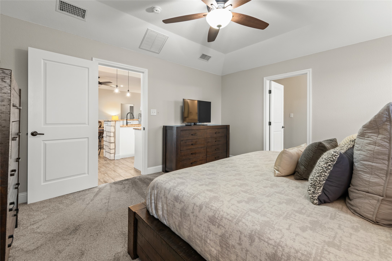
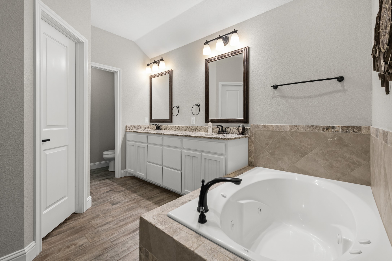
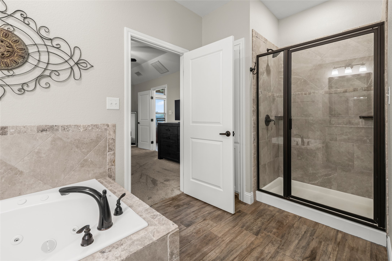
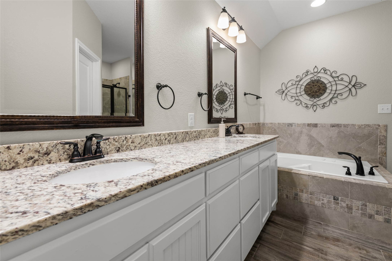
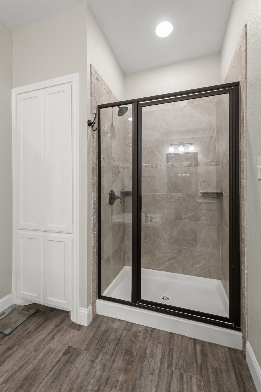
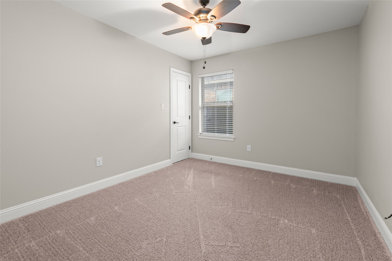
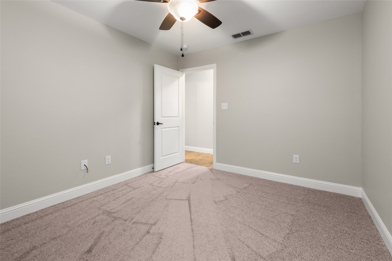
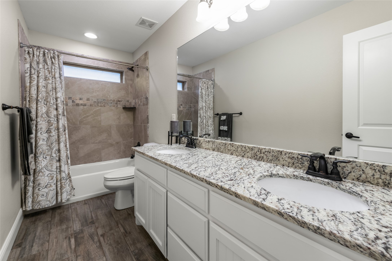
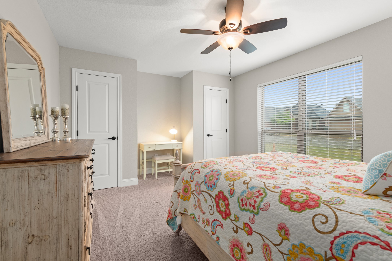
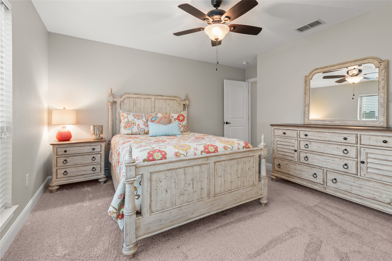
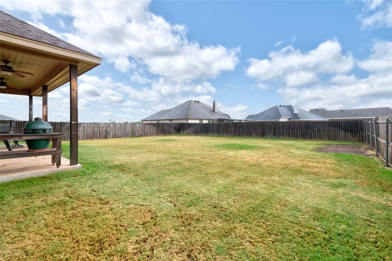
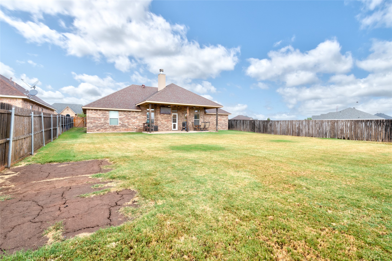
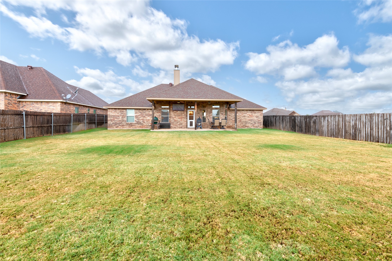
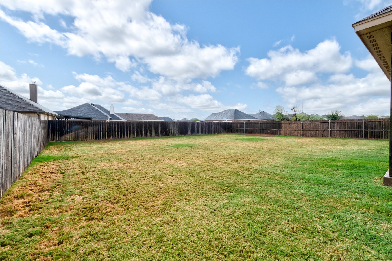
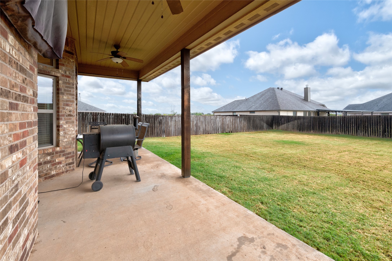
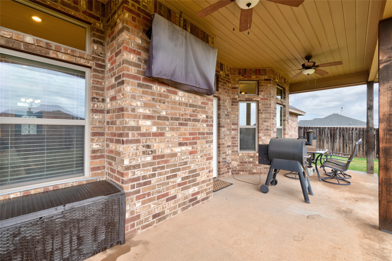
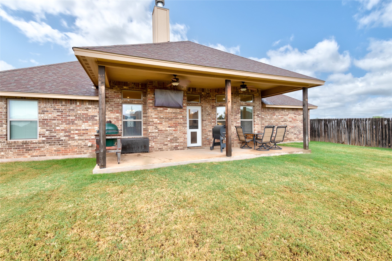
Located in Wylie ISD, this four-bedroom, two-bath home offers more than 2,000 square feet of well-designed living space. The open layout connects the living room, dining areas, and kitchen, creating an inviting space for everyday living and entertaining. Interior features include wood-look tile flooring, crown molding, abundant natural light, and a stone fireplace. The kitchen is equipped with granite countertops, stainless steel appliances, double ovens, generous cabinetry, and bar seating. The spacious primary suite includes dual sinks and a jetted tub. Outside, enjoy a large fenced backyard, covered patio, established landscaping, and a two-car garage. All information, including measurements, square footage, schools, and property features, is deemed reliable but not guaranteed. Buyer and buyer's agent to verify all information.

4
beds

2
baths

2,028 Sq.Ft. LIVING AREA

9,801 Sq.Ft. lot

Maegan Brest

Maegan Brest

Features & Amenities

Interior

  • total bedrooms4
  • Total bathrooms2
  • full bathrooms2
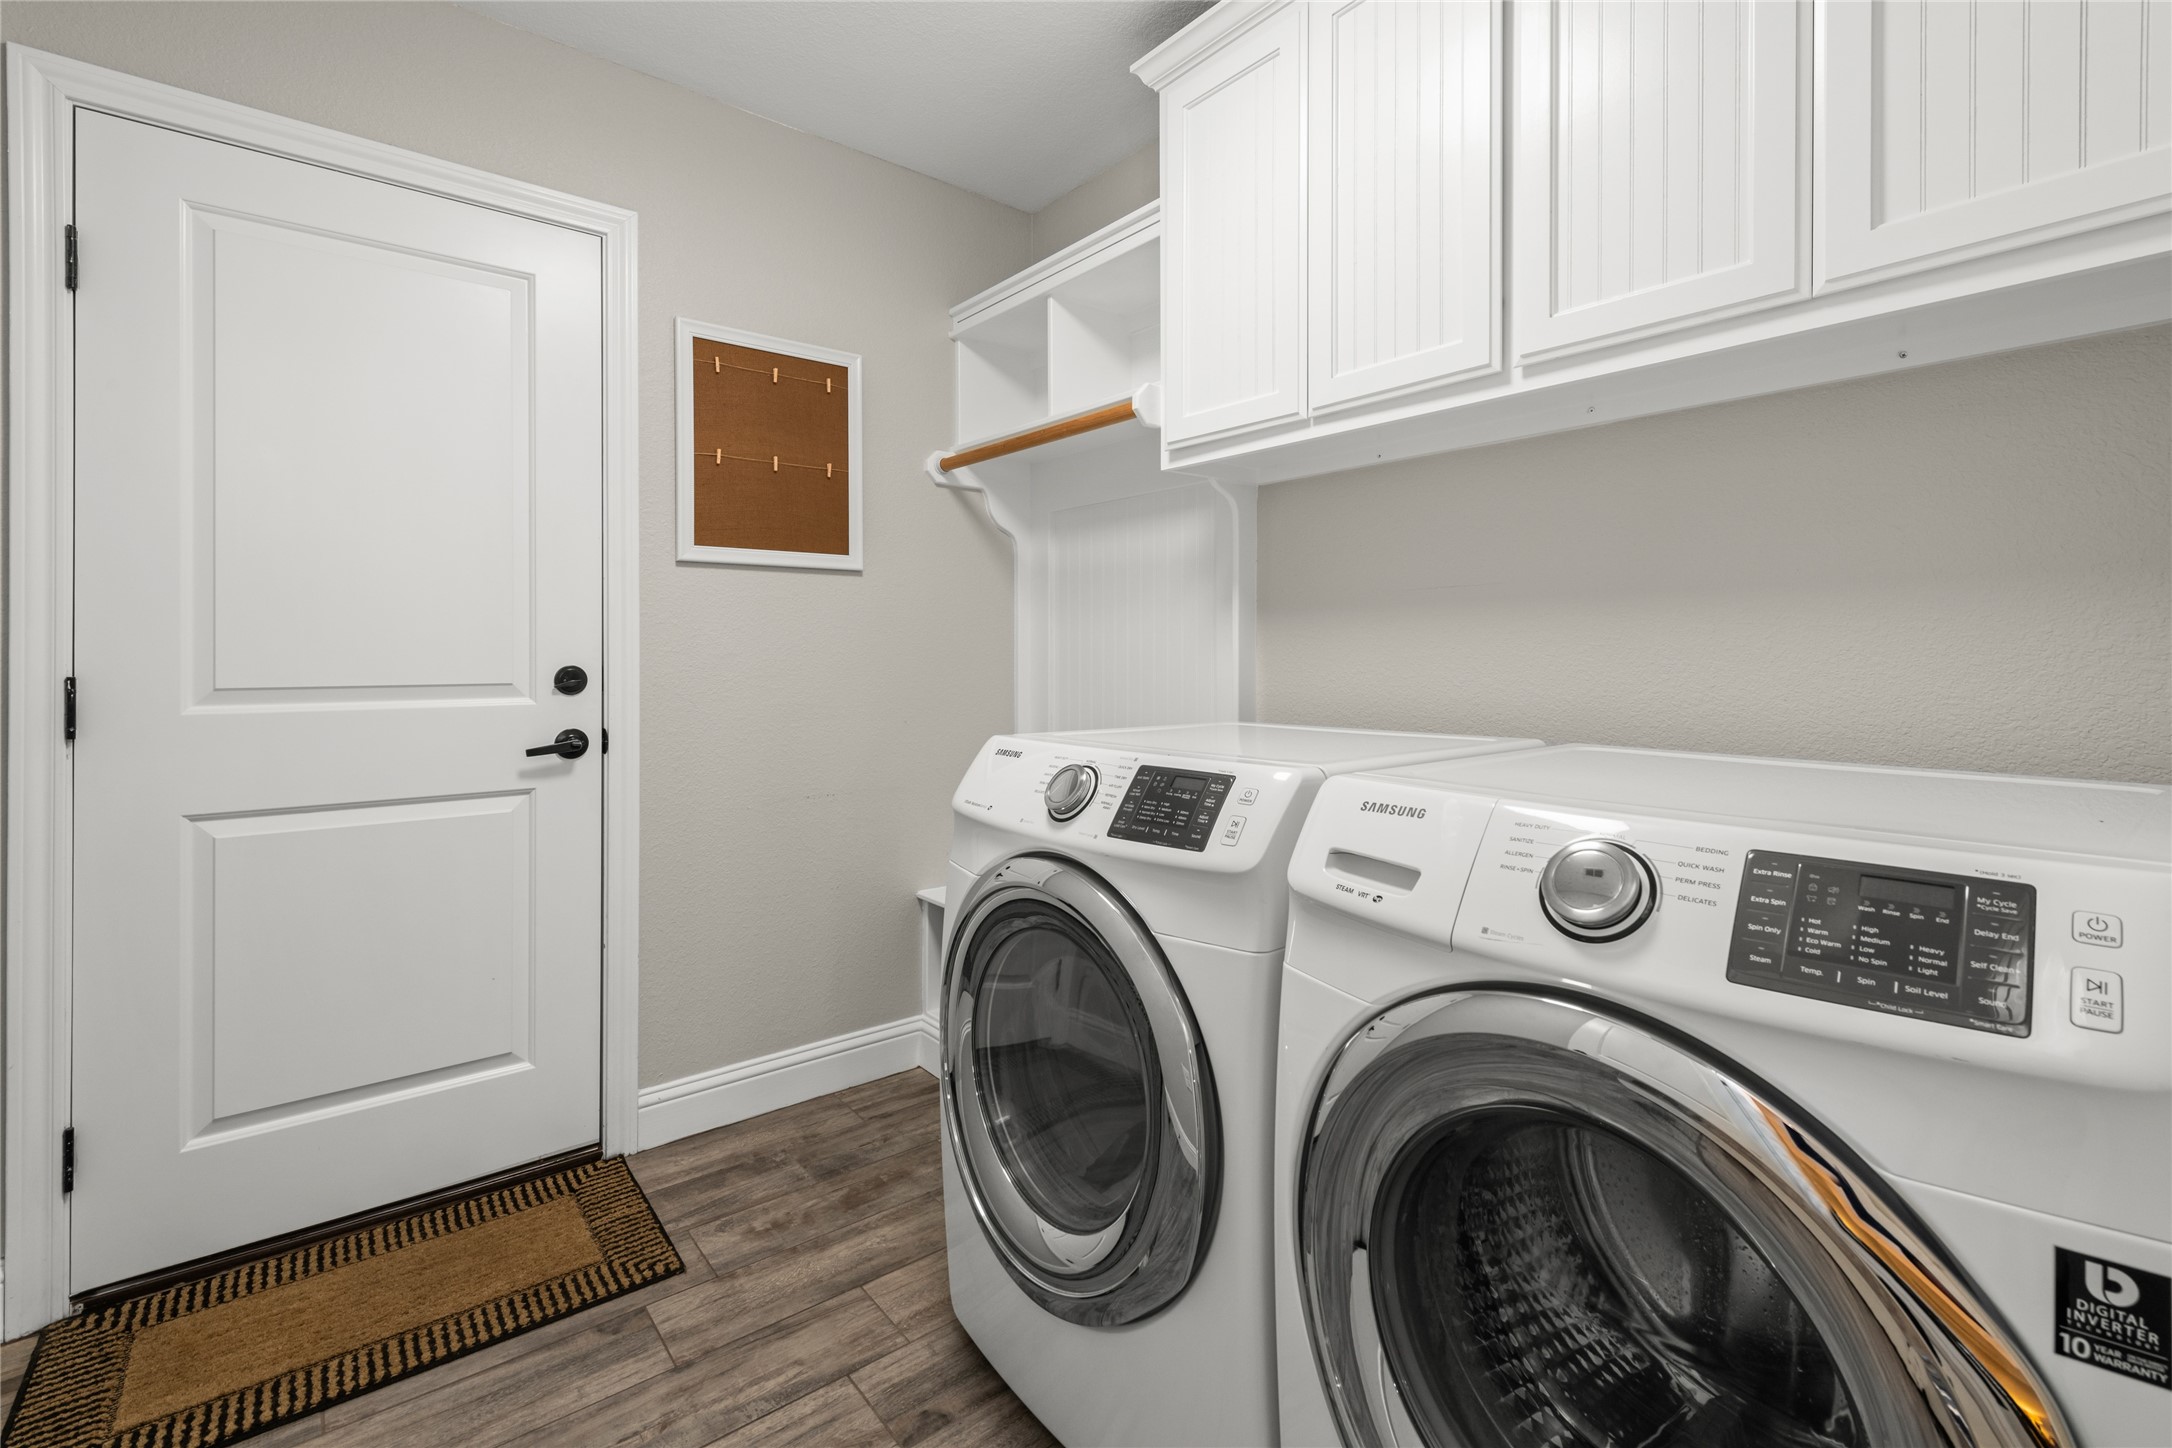
  • Laundry room Laundry in Utility Room
  • Flooring Ceramic Tile
  • Fireplace Wood Burning
  • APPLIANCES Dishwasher, Disposal
  • other interior Features Decorative/Designer Lighting Fixtures, Granite Counters

Area & Lot

  • Status Sold
  • Date Sold October 27, 2026
  • Living Area2,028 Sq.Ft.
  • Lot Area9,801 Sq.Ft.
  • MLS® ID21383351
  • TypeResidential
  • YEAR BUILT2017
  • NeighborhoodLand and Commercial
  • Architecture StylesDetached
  • Elementary SchoolWylie West
  • Middle SchoolWylie West
  • High SchoolWylie
  • School DistrictWylie ISD, Taylor Co.

Exterior

  • STORIES1
  • Garage Space2.0
  • water SourcePublic
  • utilitiesElectricity Connected, Sewer Available, Separate Meters, Water Available
  • PoolNone
  • roofComposition
  • parkingGarage Faces Front, Garage, Garage Door Opener
  • HEAT TYPECentral
  • AIR CONDITIONINGCentral Air, Ceiling Fan(s)
  • sewerPublic Sewer
  • SubstructureSlab

Financial

  • Price Upon Request
View Virtual Tour

Work with Shelly

I know that integrity is one of the most important qualities clients seek in a real estate partner. It’s not just good for business, it’s who I am.

Follow Us on Instagram