
Leave a Message

By providing your contact information to Shelly Brooks, your personal information will be processed in accordance with Shelly Brooks's Privacy Policy. By checking the box(es) below, you consent to receive communications regarding your real estate inquiries and related marketing and promotional updates in the manner selected by you. For SMS text messages, message frequency varies. Message and data rates may apply. You may opt out of receiving further communications from Shelly Brooks at any time. To opt out of receiving SMS text messages, reply STOP to unsubscribe.

Thank you for your message. I will be in touch with you shortly.

3560 N Ninth
3560 N Ninth
3560 N Ninth
3560 N Ninth
3560 N Ninth
3560 N Ninth
3560 N Ninth
3560 N Ninth
3560 N Ninth
3560 N Ninth
3560 N Ninth
3560 N Ninth
3560 N Ninth
3560 N Ninth
3560 N Ninth
3560 N Ninth
3560 N Ninth
3560 N Ninth
3560 N Ninth
3560 N Ninth
3560 N Ninth
3560 N Ninth
3560 N Ninth
3560 N Ninth
3560 N Ninth
3560 N Ninth
3560 N Ninth
3560 N Ninth
3560 N Ninth
SEE ALL PHOTOS
3560 N Ninth
3560 N Ninth
3560 N Ninth
3560 N Ninth
3560 N Ninth
3560 N Ninth
3560 N Ninth
3560 N Ninth
3560 N Ninth
3560 N Ninth
3560 N Ninth
3560 N Ninth
3560 N Ninth
3560 N Ninth
3560 N Ninth
3560 N Ninth
3560 N Ninth
3560 N Ninth
3560 N Ninth
3560 N Ninth
3560 N Ninth
3560 N Ninth
3560 N Ninth
3560 N Ninth
3560 N Ninth
3560 N Ninth
3560 N Ninth
3560 N Ninth
3560 N Ninth
Sold

3560 N Ninth

3560 N Ninth, Abilene, TX 79603

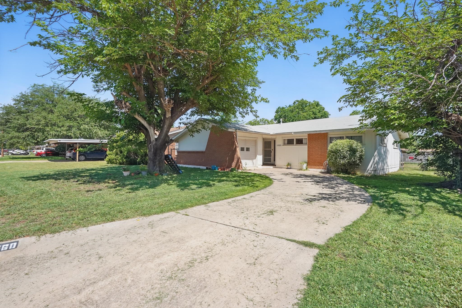
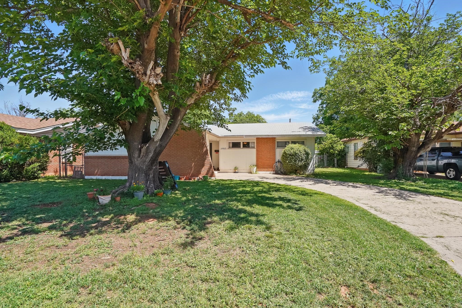
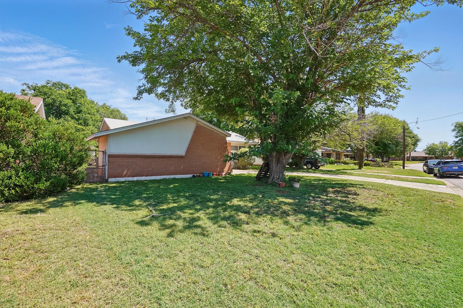
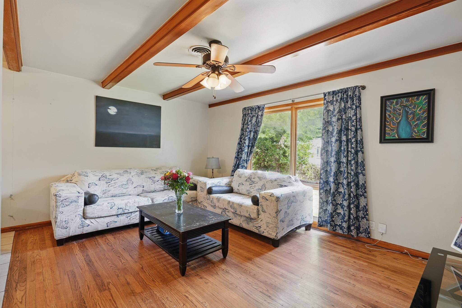
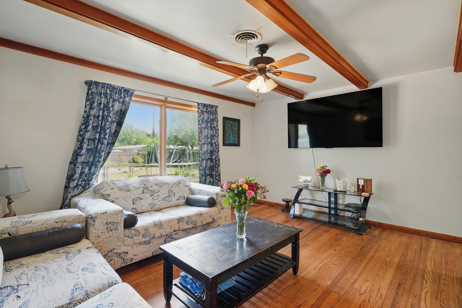
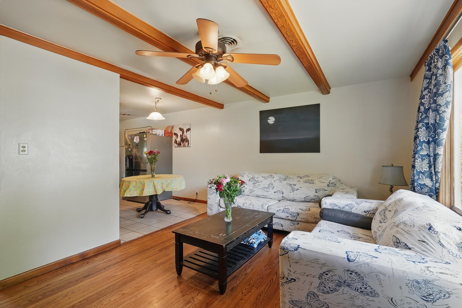
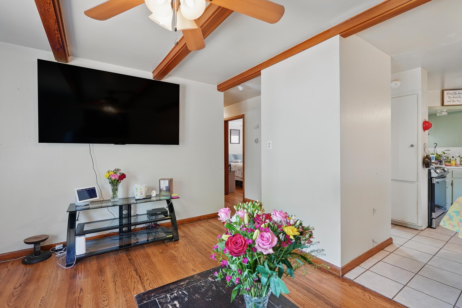
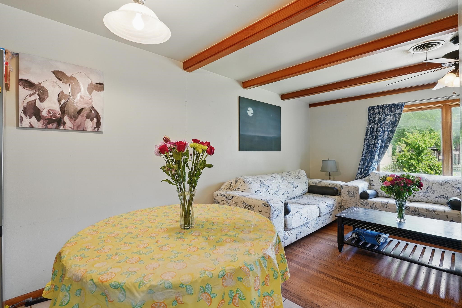
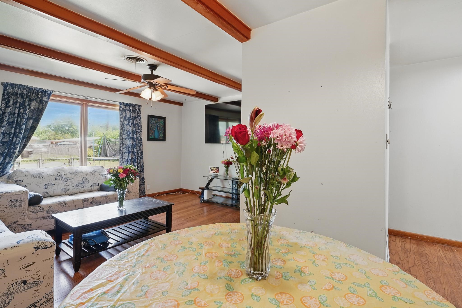
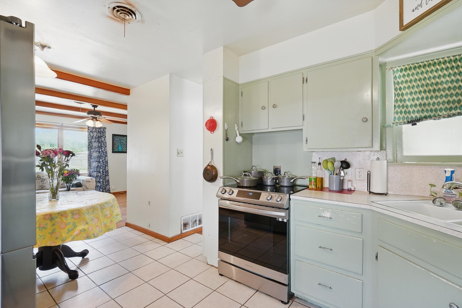
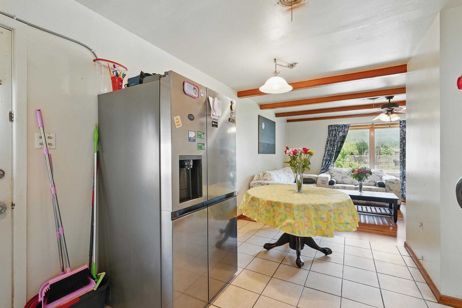
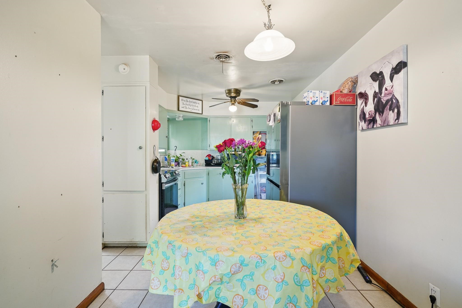
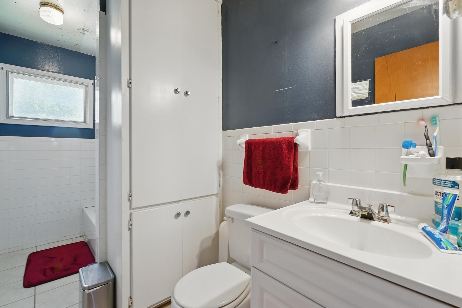
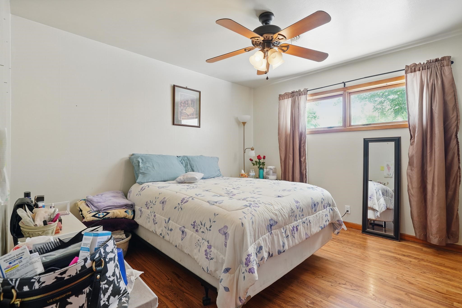
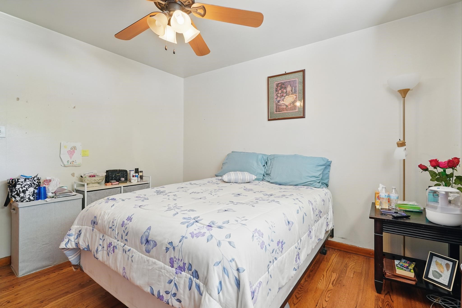
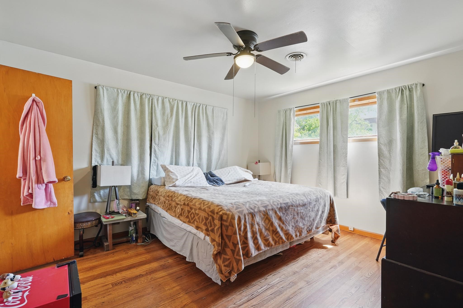
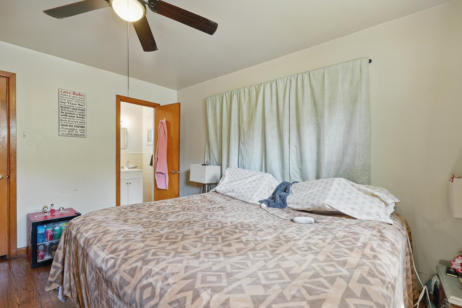
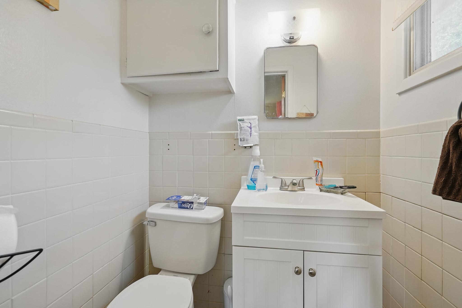
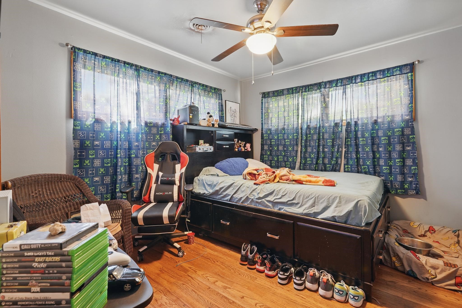
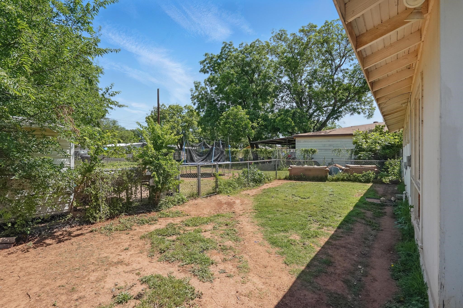
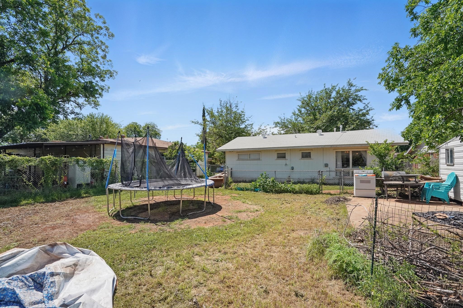
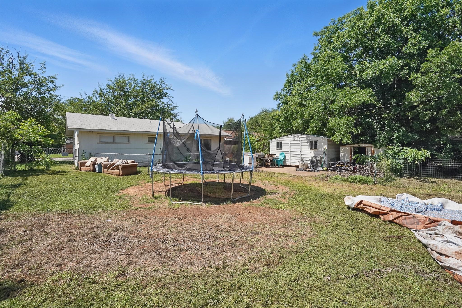
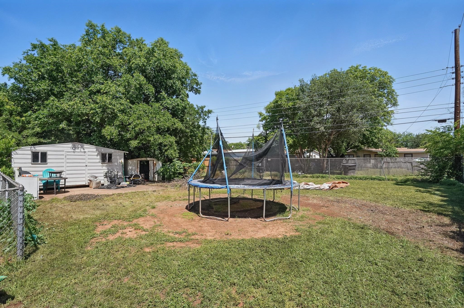
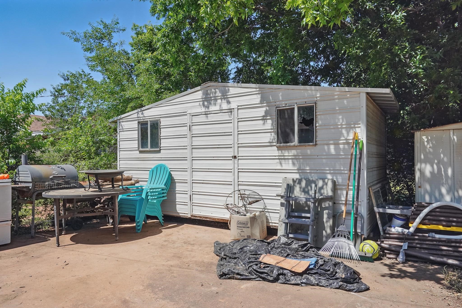
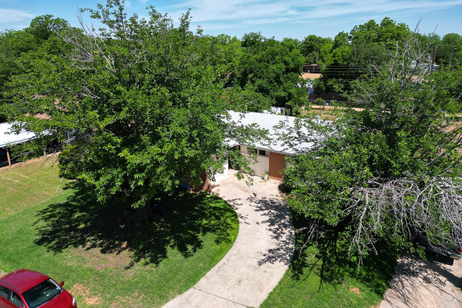
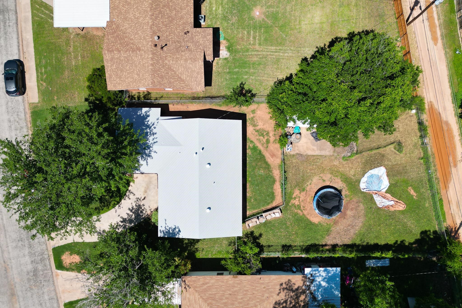
This delightful 3-bedroom, 1.5-bathroom home offers a perfect blend of character and functionality, making it an excellent investment opportunity. The property features an open-concept layout with spacious living areas, highlighted by original hardwood floors and charming wood beams in the living room. Outside, the property boasts a generously sized backyard with two separate fenced areas, ideal for entertaining, gardening, or creating a pet-friendly space. Additional amenities include a detached garage connected by a covered walkway, a one-car attached garage, and two storage buildings for added convenience. With a tenant in place until August 1, 2025, this property is a ready-made addition to your portfolio.

3
beds

2
baths

1,092 Sq.Ft. LIVING AREA

8,319.96 Sq.Ft. lot

Debbie Staggs

Debbie Staggs

Features & Amenities

Interior

  • total bedrooms3
  • Total bathrooms2
  • full bathroom1
  • half bathroom1
  • Laundry room In Garage
  • Flooring Ceramic Tile, Hardwood
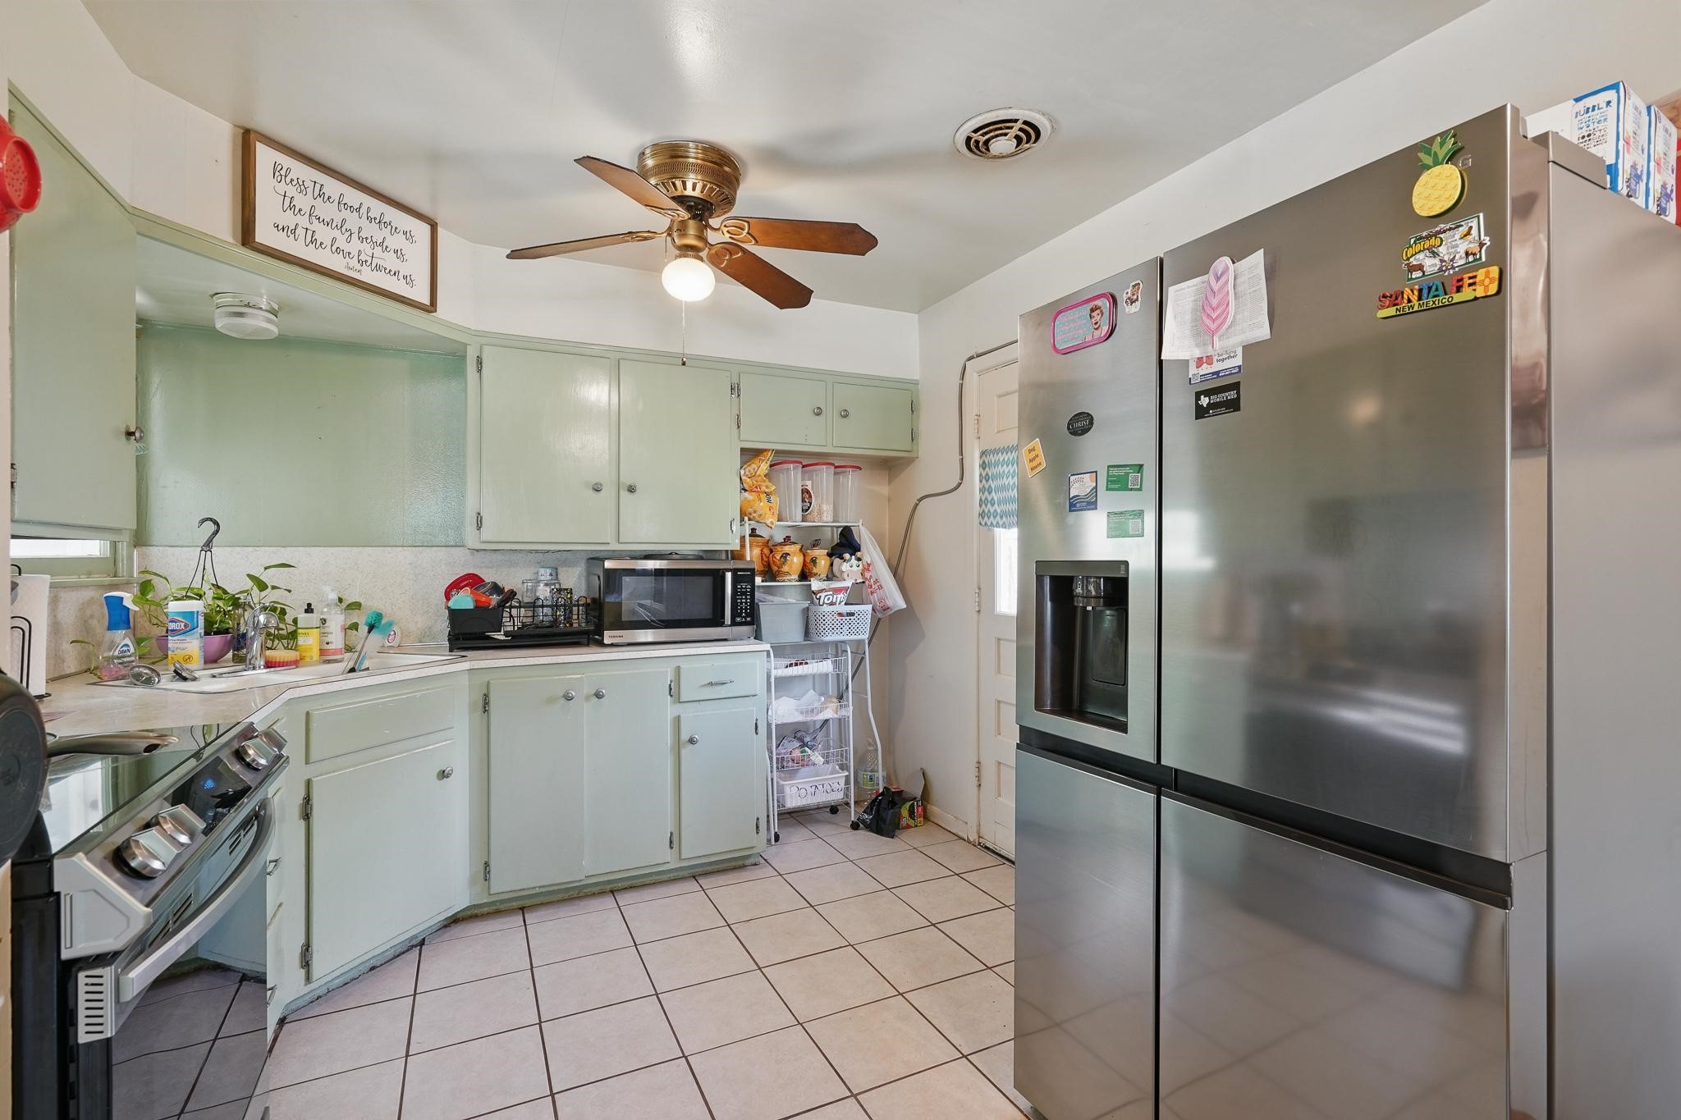
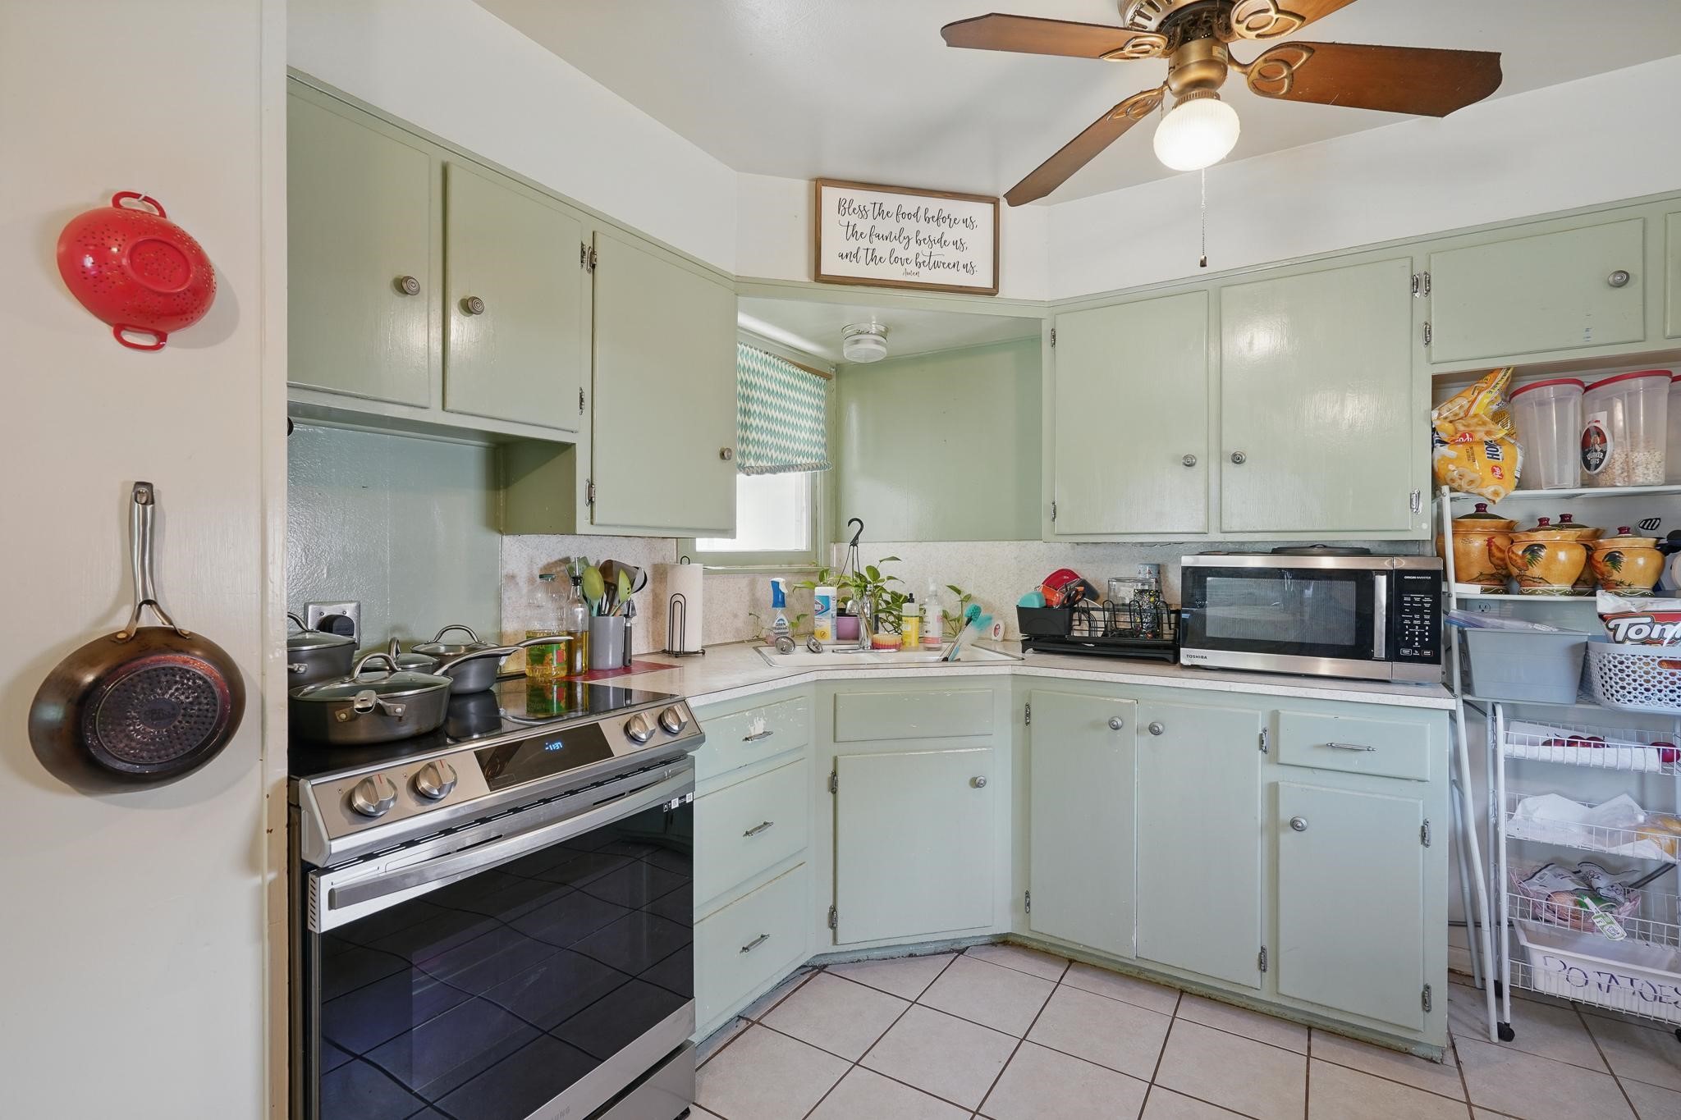
  • APPLIANCES Electric Range, Electric Water Heater, Disposal
  • other interior Features Eat-in Kitchen, Open Floorplan, Cable TV

Area & Lot

  • Status Sold
  • Date Sold August 12, 2025
  • Living Area1,092 Sq.Ft.
  • Lot Area8,319.96 Sq.Ft.
  • MLS® ID20936771
  • TypeResidential
  • YEAR BUILT1957
  • NeighborhoodLand and Commercial
  • Architecture StylesDetached
  • Elementary SchoolJohnston
  • Middle SchoolMann
  • High SchoolAbilene
  • School DistrictAbilene ISD

Exterior

  • STORIES1
  • Garage Space1.0
  • water SourcePublic
  • utilitiesSewer Available, Water Available, Cable Available
  • PoolNone
  • roofComposition
  • parkingDoor-Single, Driveway
  • HEAT TYPECentral
  • AIR CONDITIONINGCeiling Fan(s), Electric
  • sewerPublic Sewer
  • SubstructurePillar/Post/Pier
View Virtual Tour

Work with Shelly

I know that integrity is one of the most important qualities clients seek in a real estate partner. It’s not just good for business, it’s who I am.

Follow Us on Instagram