
Leave a Message

By providing your contact information to Shelly Brooks, your personal information will be processed in accordance with Shelly Brooks's Privacy Policy. By checking the box(es) below, you consent to receive communications regarding your real estate inquiries and related marketing and promotional updates in the manner selected by you. For SMS text messages, message frequency varies. Message and data rates may apply. You may opt out of receiving further communications from Shelly Brooks at any time. To opt out of receiving SMS text messages, reply STOP to unsubscribe.

Thank you for your message. I will be in touch with you shortly.

1259 Chariot Circle
1259 Chariot Circle
1259 Chariot Circle
1259 Chariot Circle
1259 Chariot Circle
1259 Chariot Circle
1259 Chariot Circle
1259 Chariot Circle
1259 Chariot Circle
1259 Chariot Circle
1259 Chariot Circle
1259 Chariot Circle
1259 Chariot Circle
1259 Chariot Circle
1259 Chariot Circle
1259 Chariot Circle
1259 Chariot Circle
1259 Chariot Circle
1259 Chariot Circle
1259 Chariot Circle
1259 Chariot Circle
1259 Chariot Circle
1259 Chariot Circle
1259 Chariot Circle
1259 Chariot Circle
1259 Chariot Circle
1259 Chariot Circle
1259 Chariot Circle
1259 Chariot Circle
1259 Chariot Circle
1259 Chariot Circle
1259 Chariot Circle
1259 Chariot Circle
1259 Chariot Circle
1259 Chariot Circle
1259 Chariot Circle
1259 Chariot Circle
1259 Chariot Circle
1259 Chariot Circle
1259 Chariot Circle
SEE ALL PHOTOS
1259 Chariot Circle
1259 Chariot Circle
1259 Chariot Circle
1259 Chariot Circle
1259 Chariot Circle
1259 Chariot Circle
1259 Chariot Circle
1259 Chariot Circle
1259 Chariot Circle
1259 Chariot Circle
1259 Chariot Circle
1259 Chariot Circle
1259 Chariot Circle
1259 Chariot Circle
1259 Chariot Circle
1259 Chariot Circle
1259 Chariot Circle
1259 Chariot Circle
1259 Chariot Circle
1259 Chariot Circle
1259 Chariot Circle
1259 Chariot Circle
1259 Chariot Circle
1259 Chariot Circle
1259 Chariot Circle
1259 Chariot Circle
1259 Chariot Circle
1259 Chariot Circle
1259 Chariot Circle
1259 Chariot Circle
1259 Chariot Circle
1259 Chariot Circle
1259 Chariot Circle
1259 Chariot Circle
1259 Chariot Circle
1259 Chariot Circle
1259 Chariot Circle
1259 Chariot Circle
1259 Chariot Circle
1259 Chariot Circle
Sold

1259 Chariot Circle

1259 Chariot Circle, Abilene, TX 79602

Stunning 4-Bedroom Home with Pool, Versatile Floor Plan & Designer Touches!
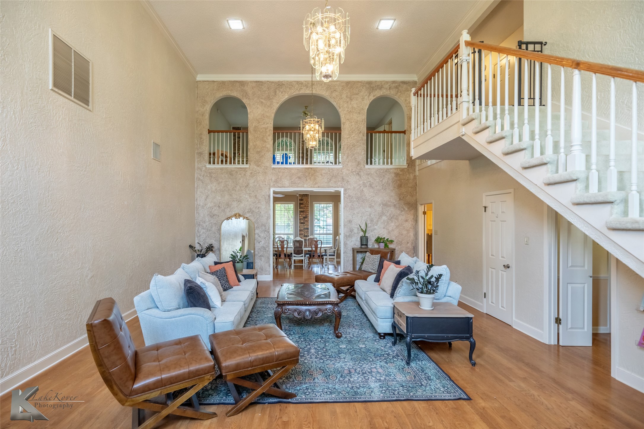
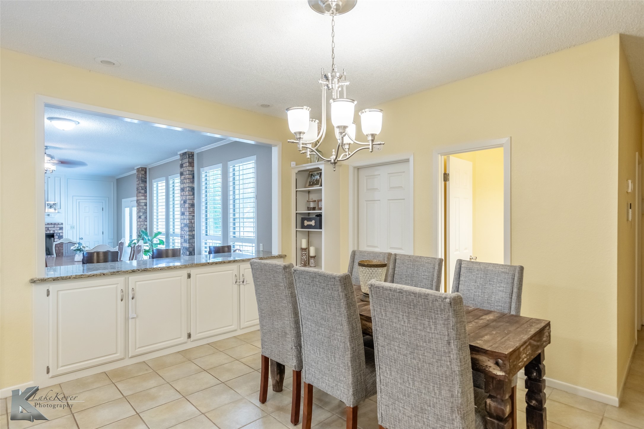
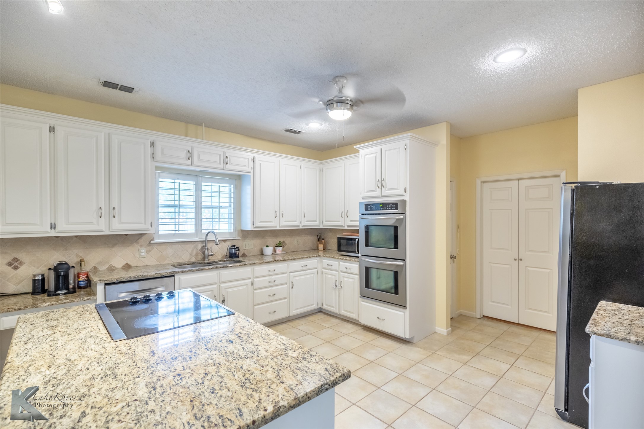
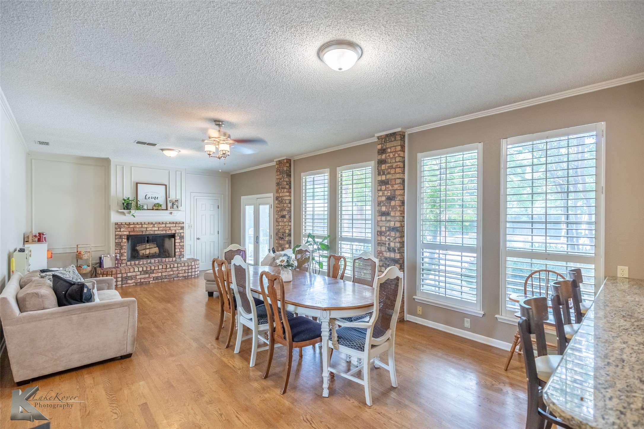
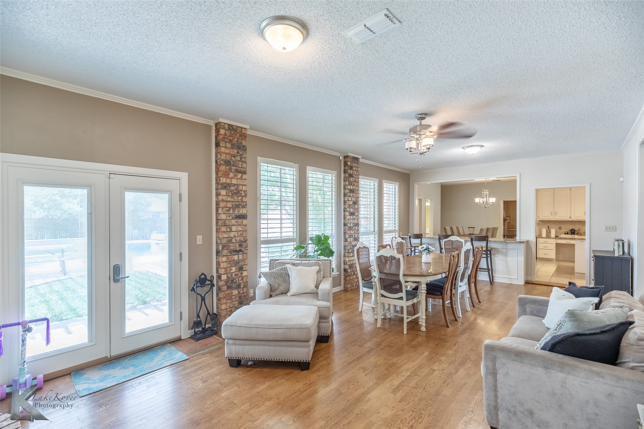
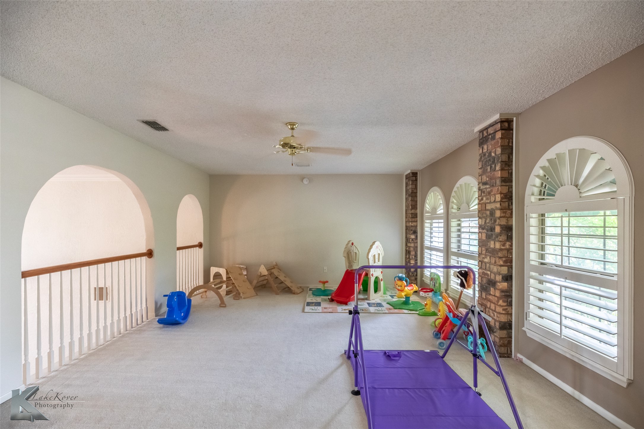
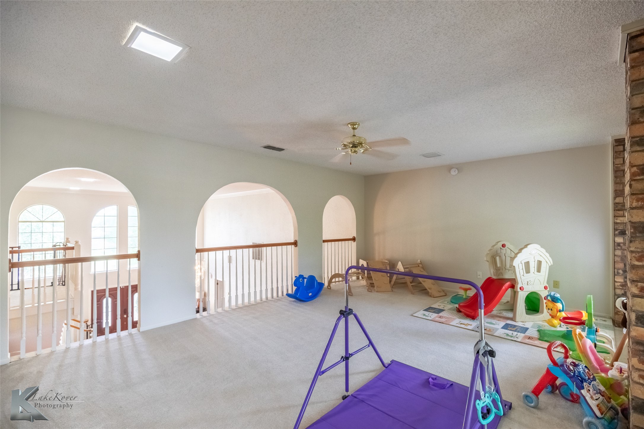
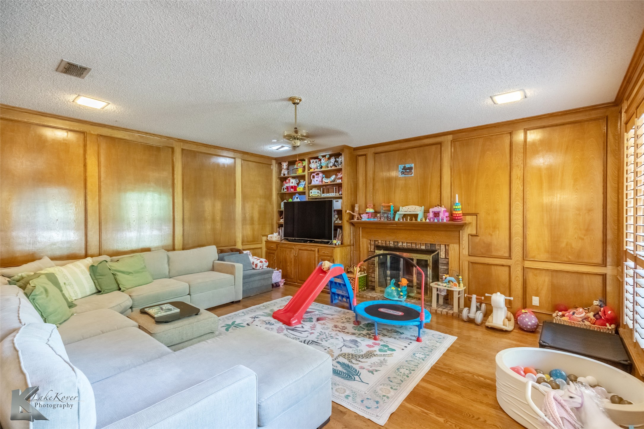
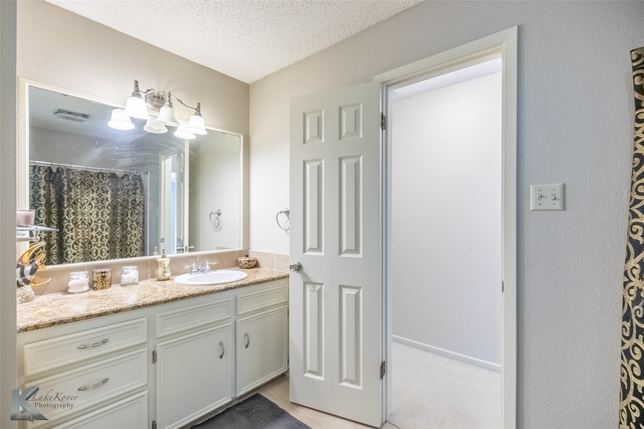
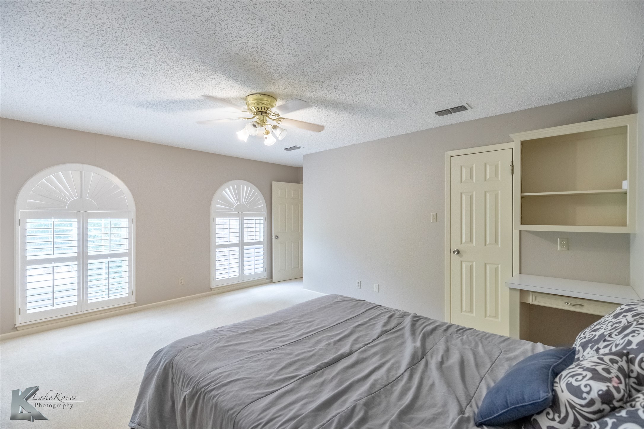
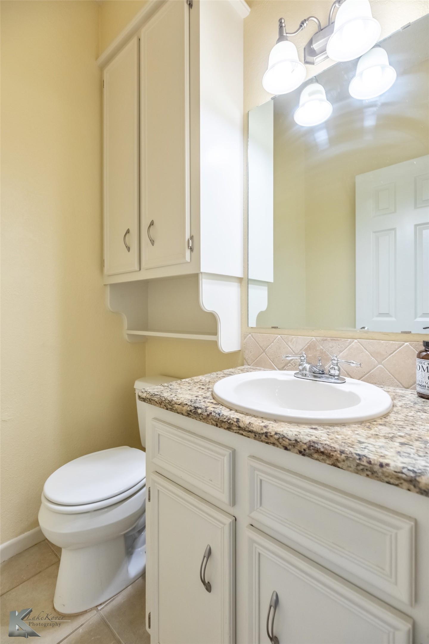
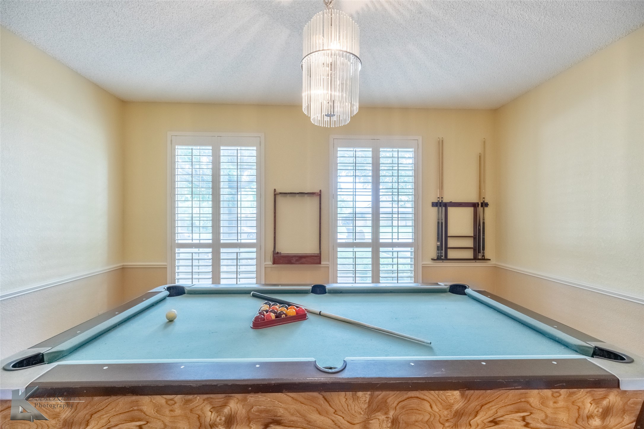
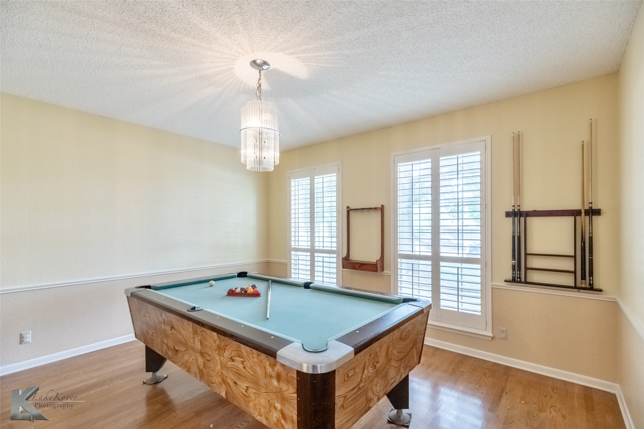
This beautifully appointed 4-bedroom, 3.5-bath home offers an exceptional blend of functionality, space, and style. With 3 living areas, 2 dining areas, and a flexible loft space, the layout easily adapts to your lifestyle--whether you need a dedicated home office, game room, or both.
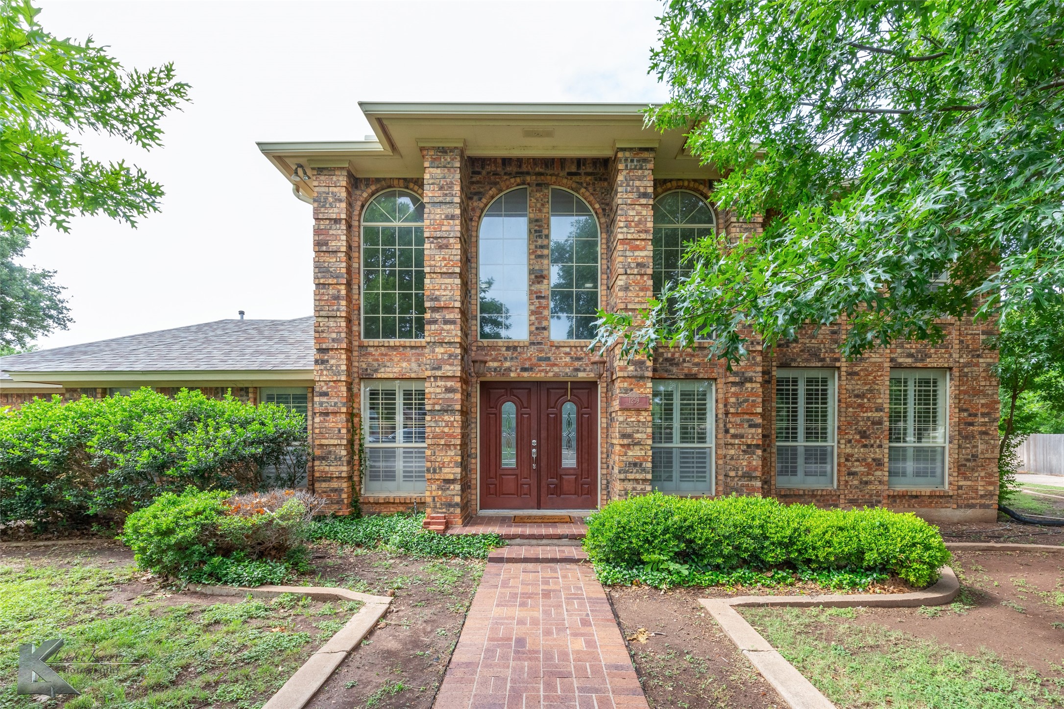
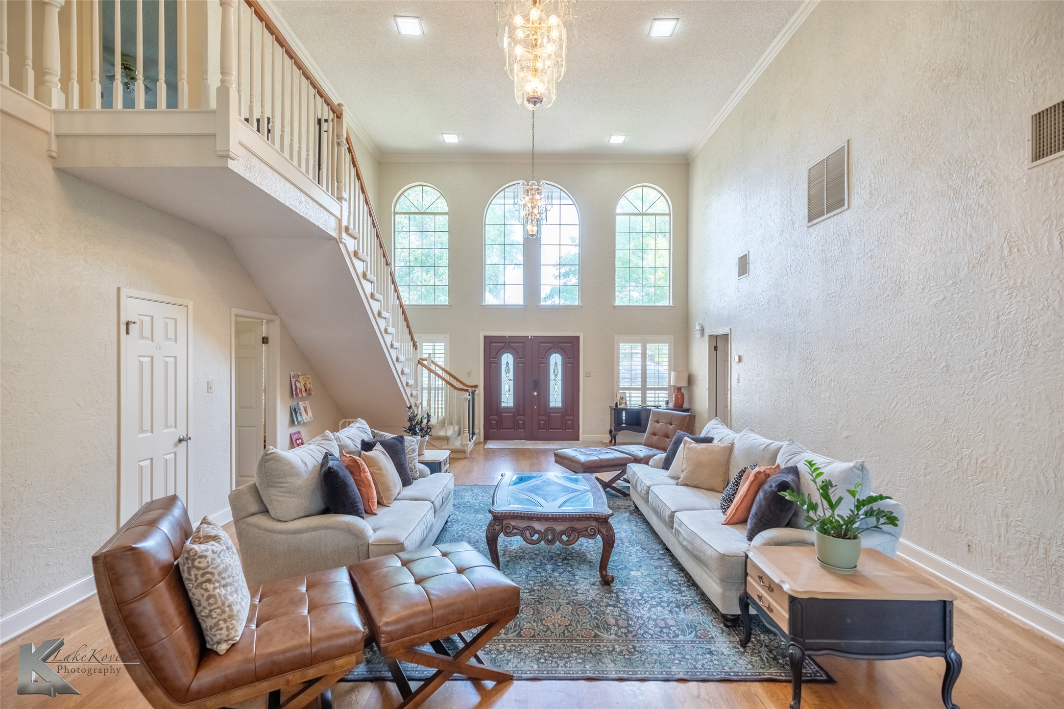
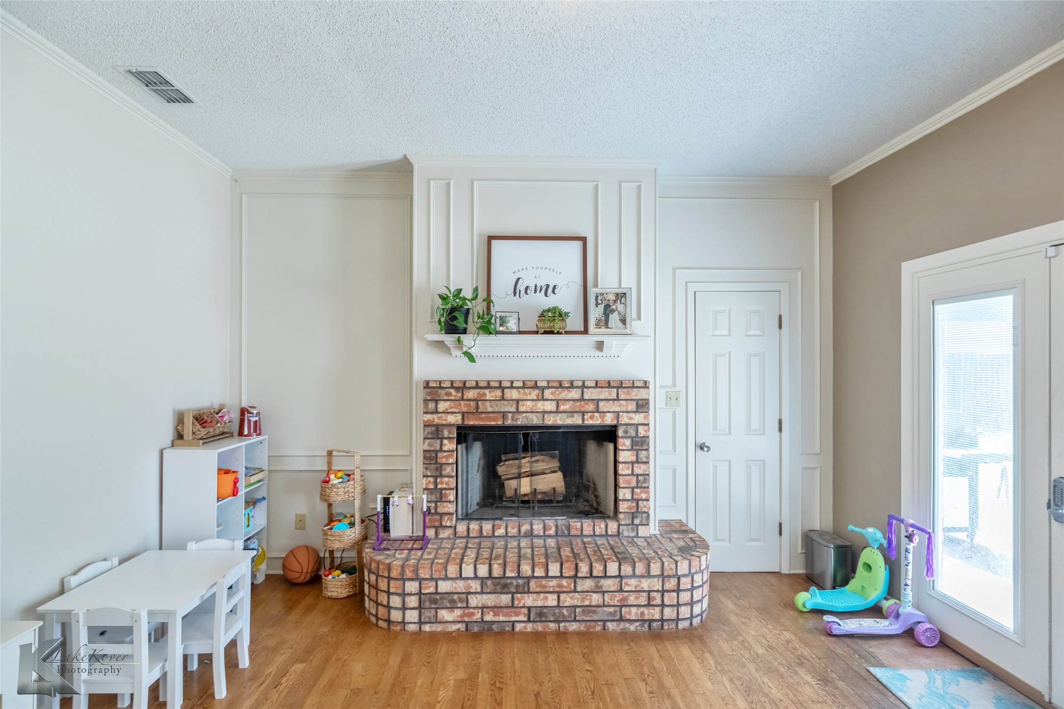
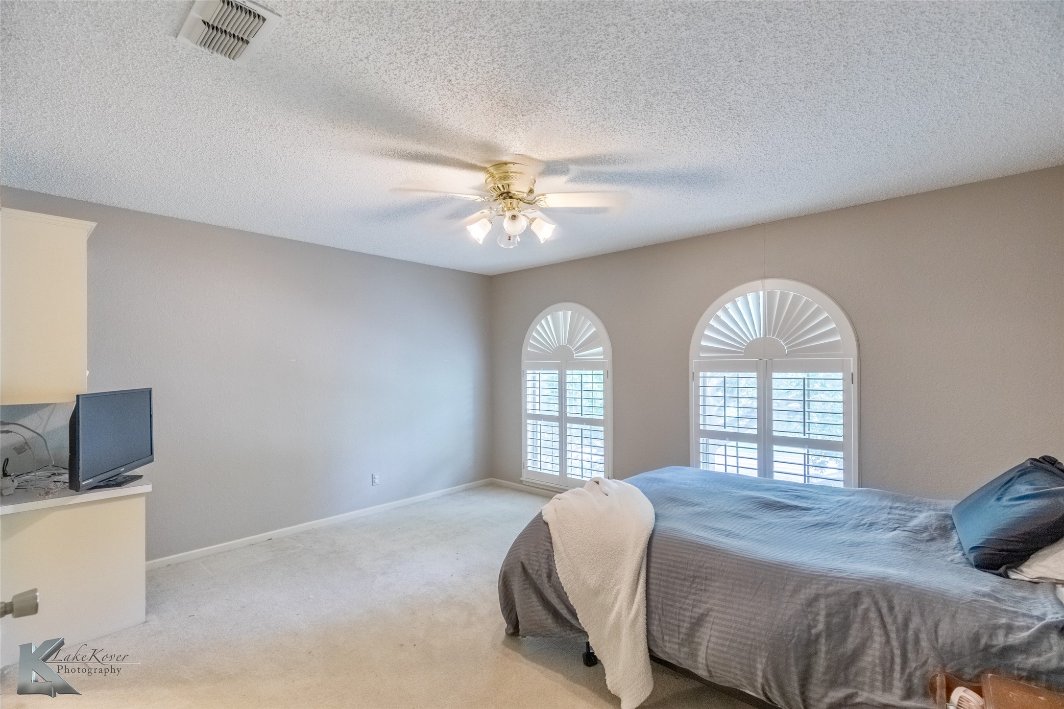
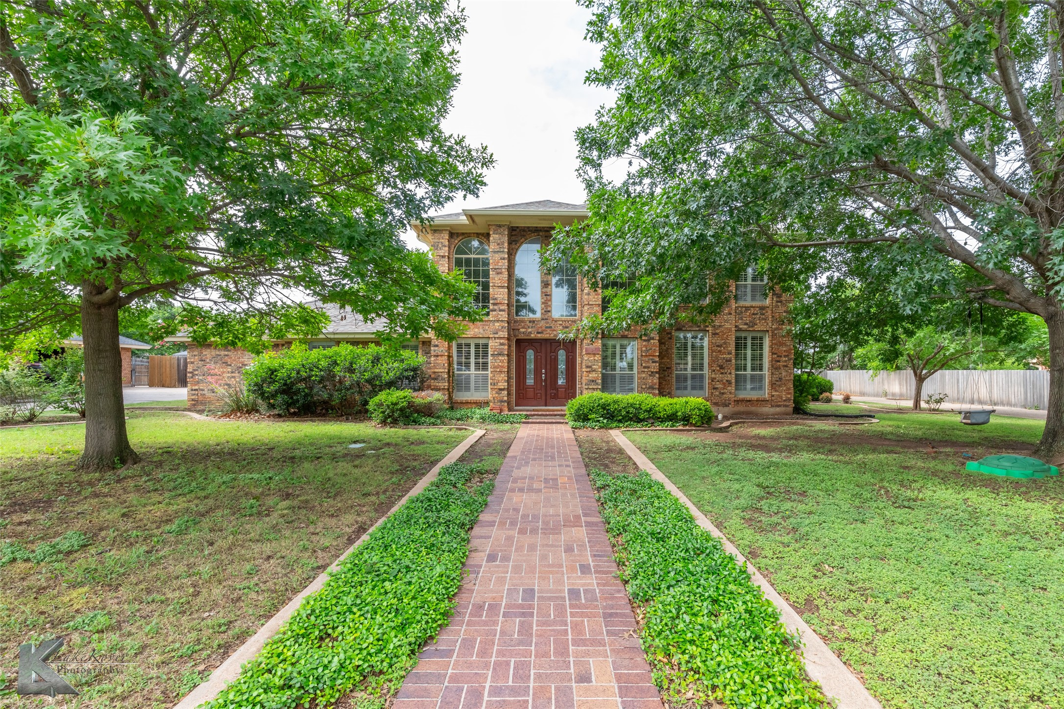
You'll fall in love with the soaring ceilings, plantation shutters, and gorgeous hardwood floors that elevate the home's elegant character. The grand staircase makes a striking first impression, while 2 cozy fireplaces add warmth and charm throughout.
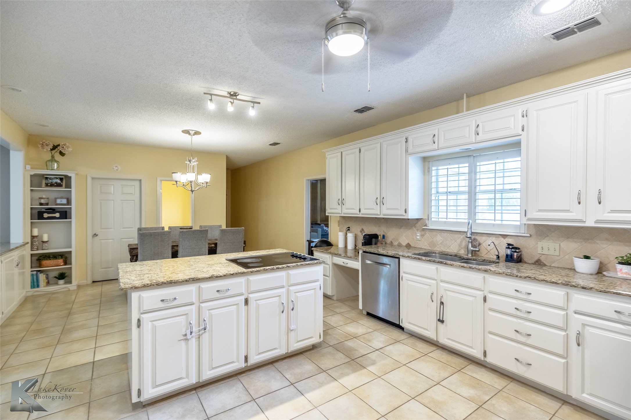
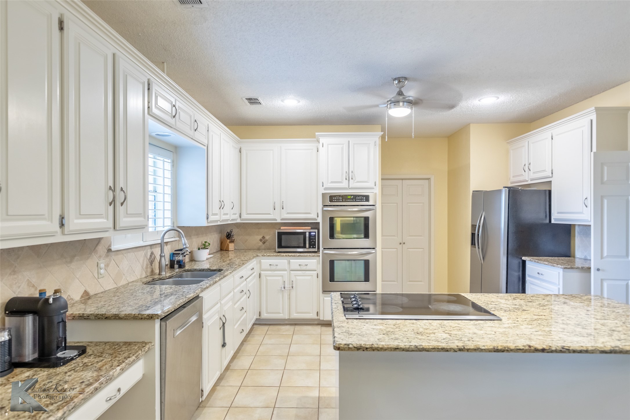
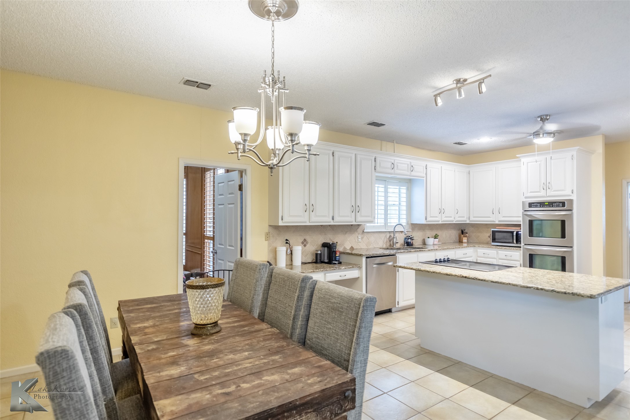
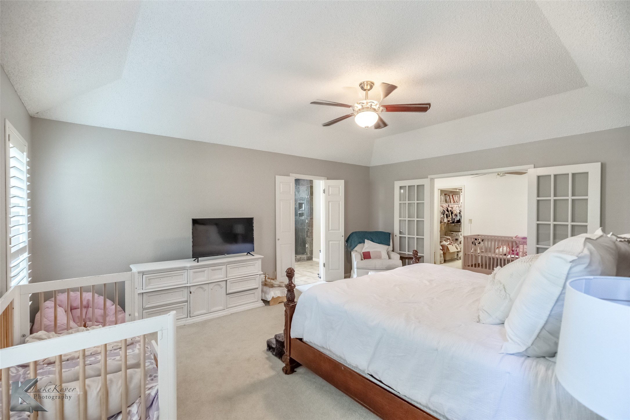
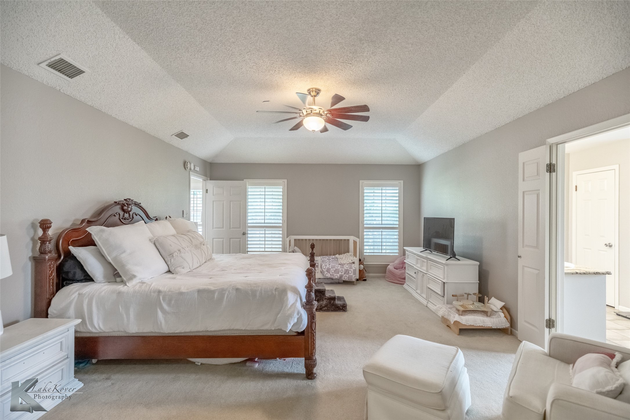
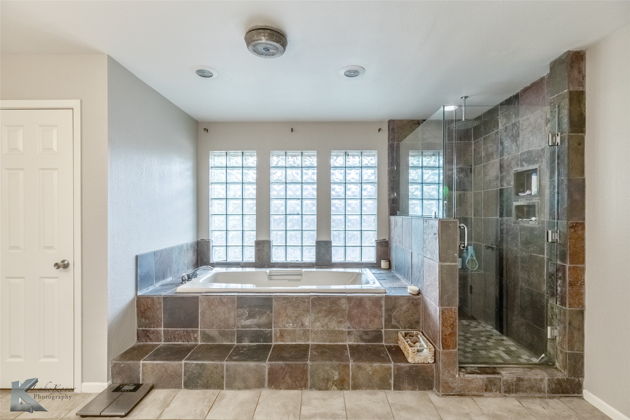
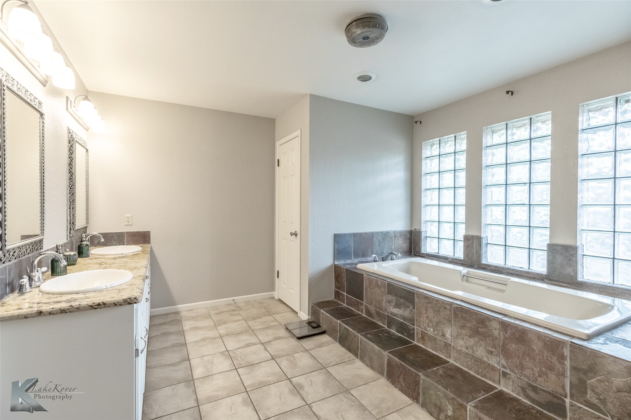
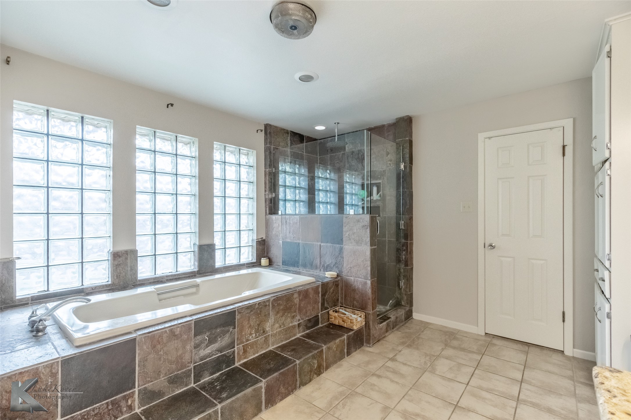
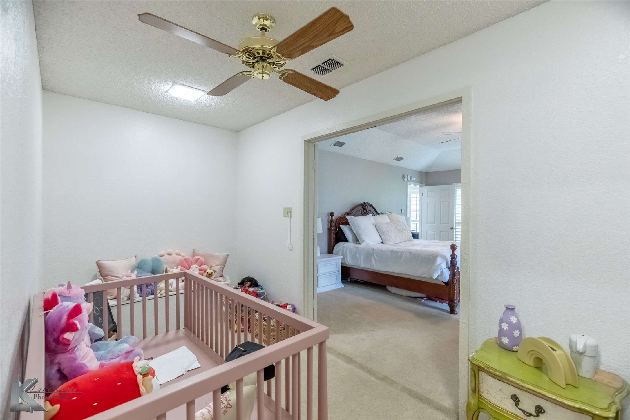
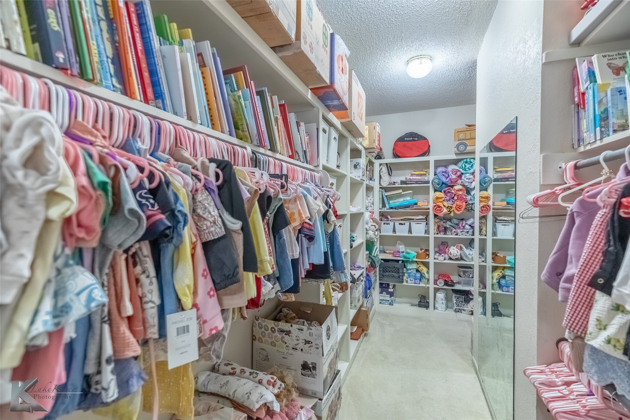
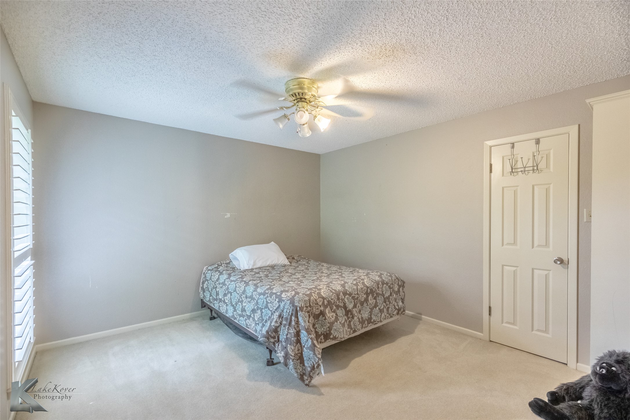
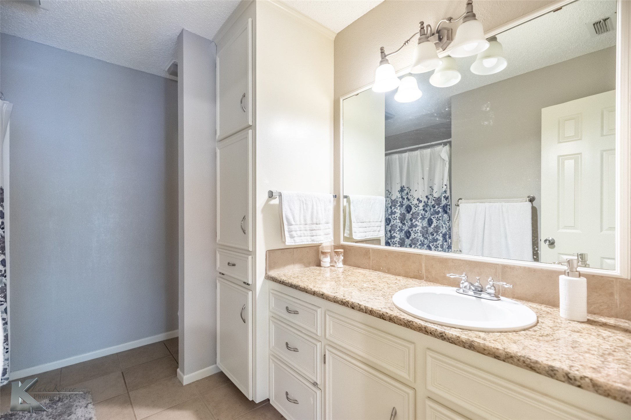
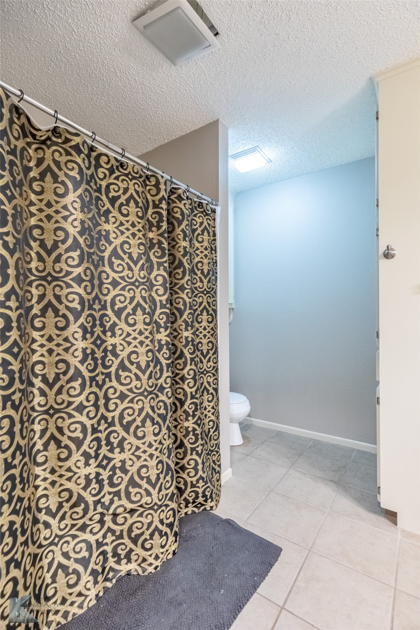
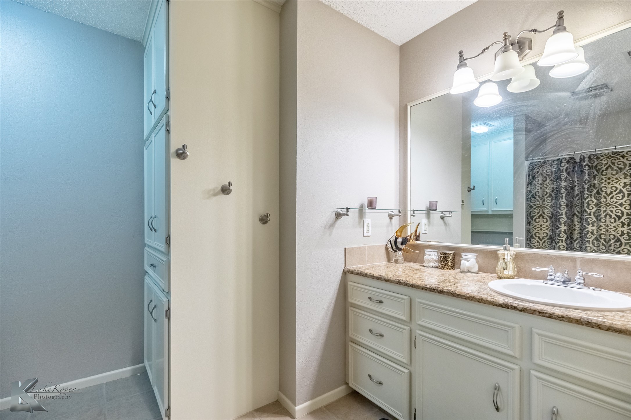
The chef-inspired kitchen opens to spacious living and dining areas, and built-in desks and shelving throughout the home provide exceptional organization and work-from-home options. All 4 bedrooms feature walk-in closets, and the primary suite is a true retreat, complete with a private nook--ideal for a home office or nursery--plus a spa-like bath with a soaking tub, separate shower with bench, and generous storage.
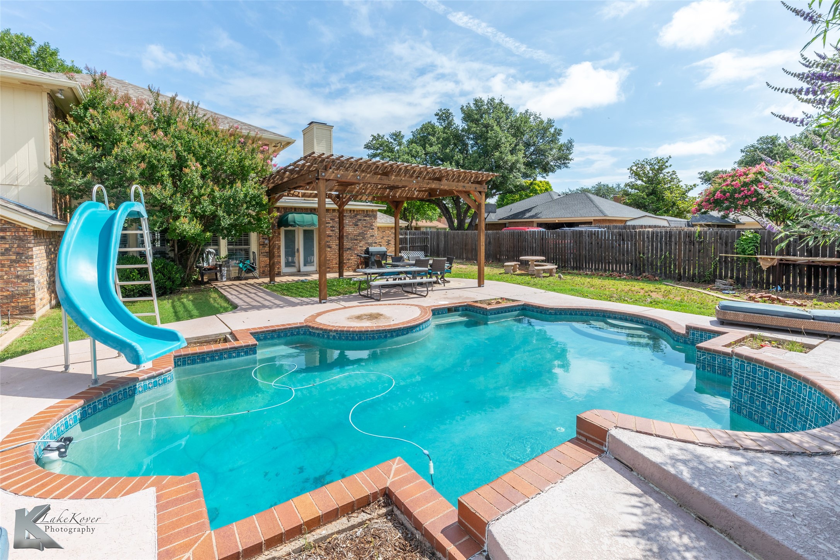
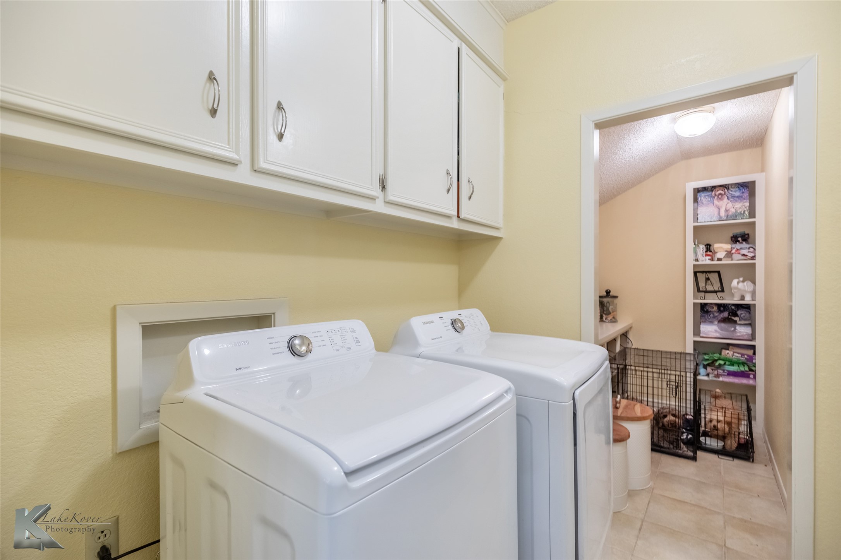
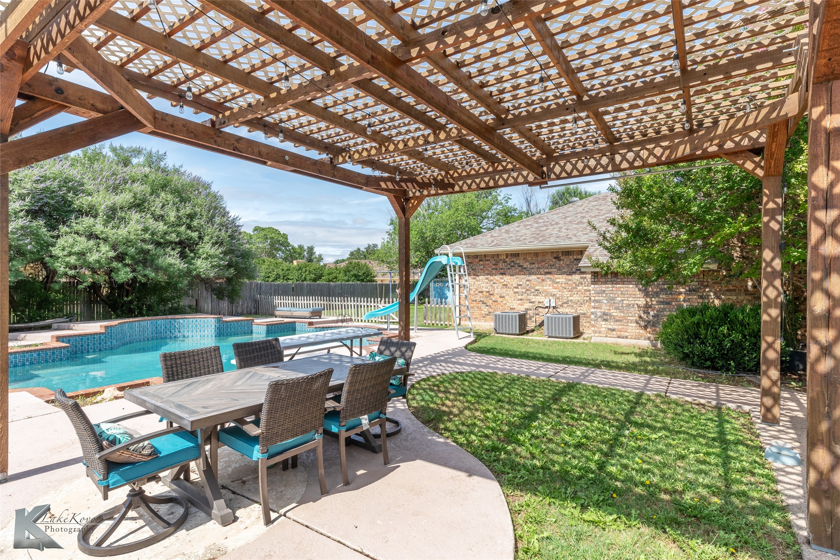
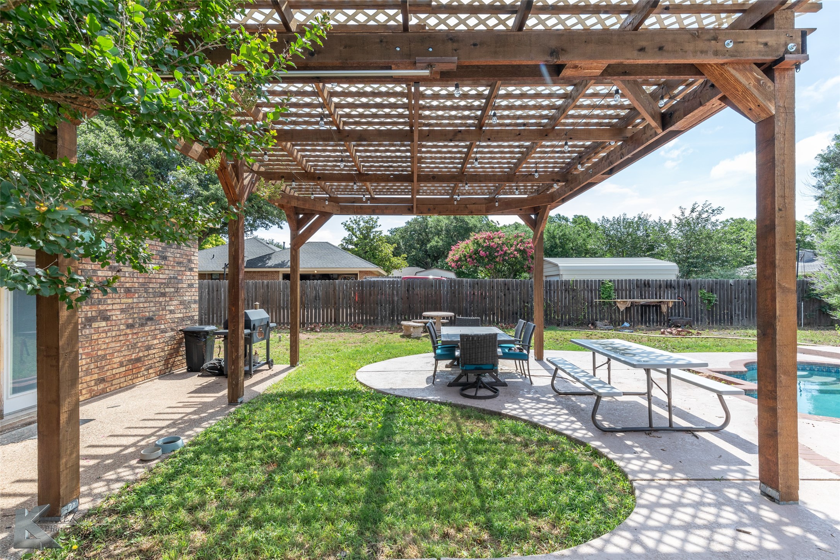
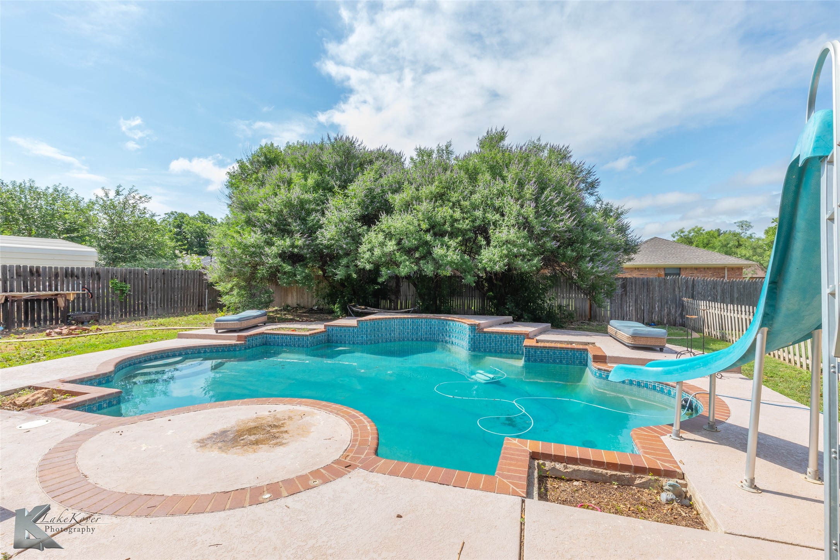
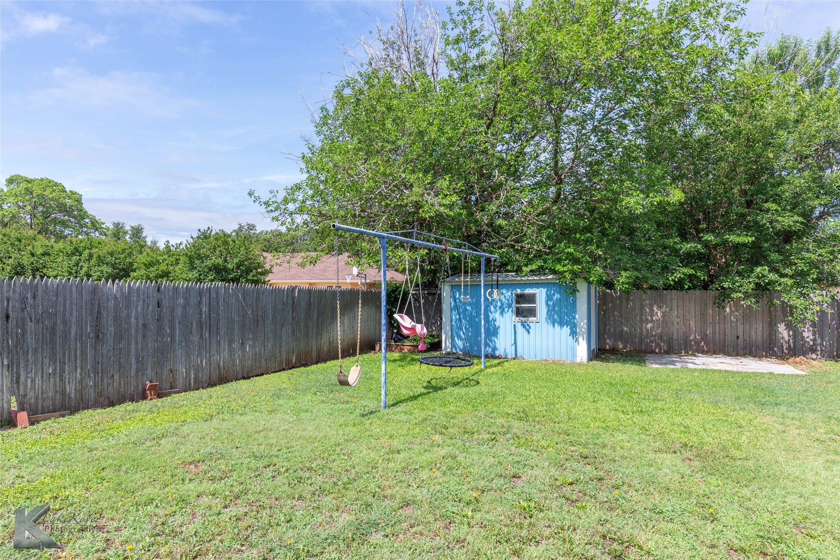
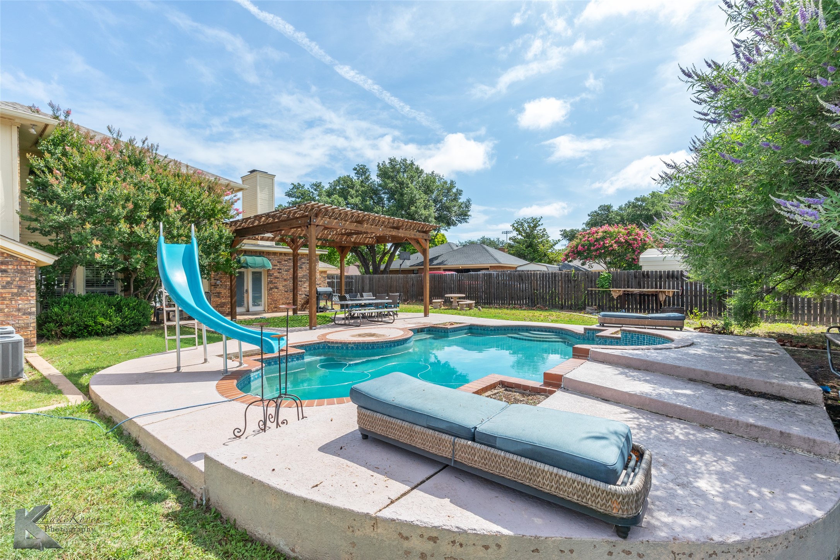
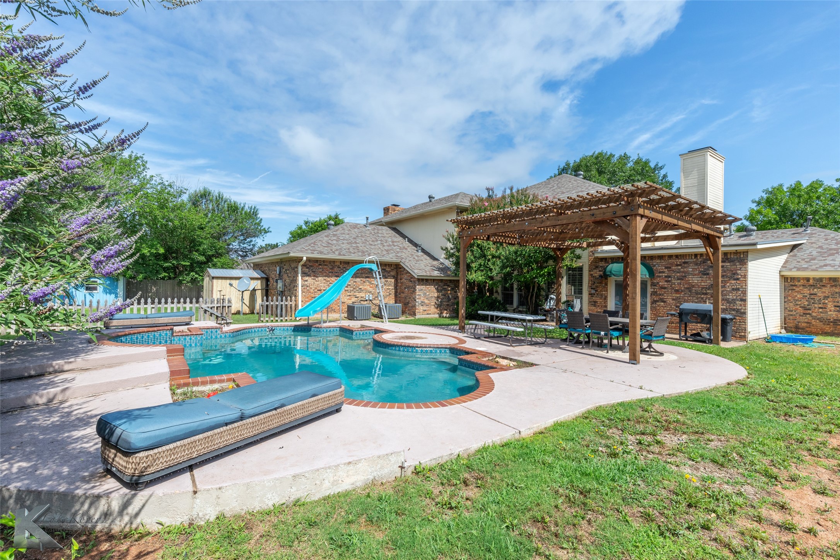
A well-equipped utility room includes ample space for a mud area and additional storage. Outside, enjoy great curb appeal and a backyard oasis featuring a gunite pool, pergola, and beautifully landscaped yard--perfect for entertaining or relaxing in style.
Don't miss this versatile and elegant home that truly has it all!

4
beds

4
baths

4,388 Sq.Ft. LIVING AREA

0.41 Acres lot

Rebecca Huff

Rebecca Huff

Features & Amenities

Interior

  • total bedrooms4
  • Total bathrooms4
  • full bathrooms3
  • half bathroom1
  • Laundry room Laundry in Utility Room
  • Flooring Carpet, Hardwood, Other, Tile
  • Fireplace Gas Starter, Masonry, Wood Burning
  • APPLIANCES Double Oven, Dishwasher, Electric Cooktop
  • other interior Features Decorative/Designer Lighting Fixtures, Eat-in Kitchen, Granite Counters, Kitchen Island, Multiple Master Suites, Pantry, Natural Woodwork, Walk-In Closet(s)

Area & Lot

  • Status Sold
  • Date Sold September 24, 2025
  • Living Area4,388 Sq.Ft.
  • Lot Area0.41 Acres
  • MLS® ID20955493
  • TypeResidential
  • YEAR BUILT1987
  • NeighborhoodLand and Commercial
  • Architecture StylesDetached
  • Elementary SchoolThomas
  • Middle SchoolCraig
  • High SchoolAbilene
  • School DistrictAbilene ISD

Exterior

  • STORIES2
  • Garage Space2.0
  • water SourcePublic
  • utilitiesSewer Available, Water Available
  • PoolIn Ground, Pool
  • roofComposition
  • lot featuresBack Yard, Interior Lot, Lawn, Landscaped, Sprinkler System
  • parkingAdditional Parking, Driveway, Garage Faces Side
  • HEAT TYPECentral, Fireplace(s)
  • AIR CONDITIONINGCentral Air, Ceiling Fan(s)
  • sewerPublic Sewer
  • SubstructureSlab
  • security FeaturesSecurity System Owned
  • other exterior FeaturesStorage

Financial

  • Price Upon Request
View Virtual Tour

Work with Shelly

I know that integrity is one of the most important qualities clients seek in a real estate partner. It’s not just good for business, it’s who I am.

Follow Us on Instagram